SMARTIA M65 façade system by TechnikAL

SMARTIA M65 aluminium curtain wall

SMARTIA M65 is a unitized curtain-wall system for multi-storey buildings and projects with demanding installation programmes. Each unit can combine fixed glazing and opening elements, while off-site assembly…

SMARTIA · M65

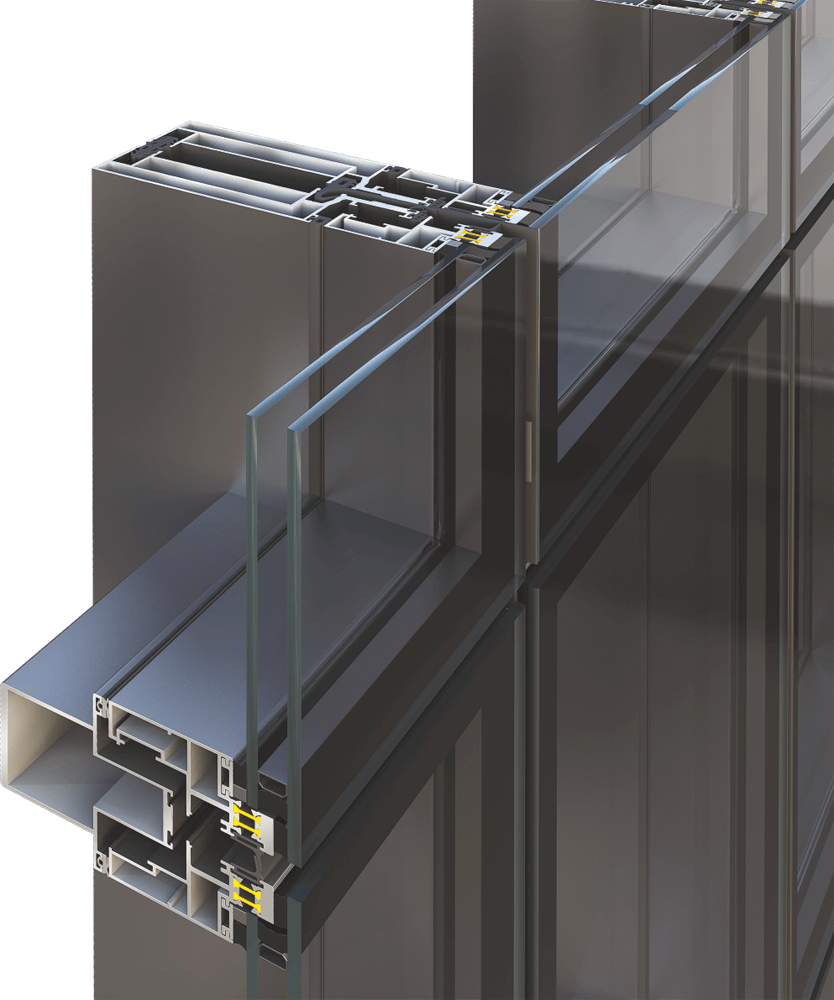
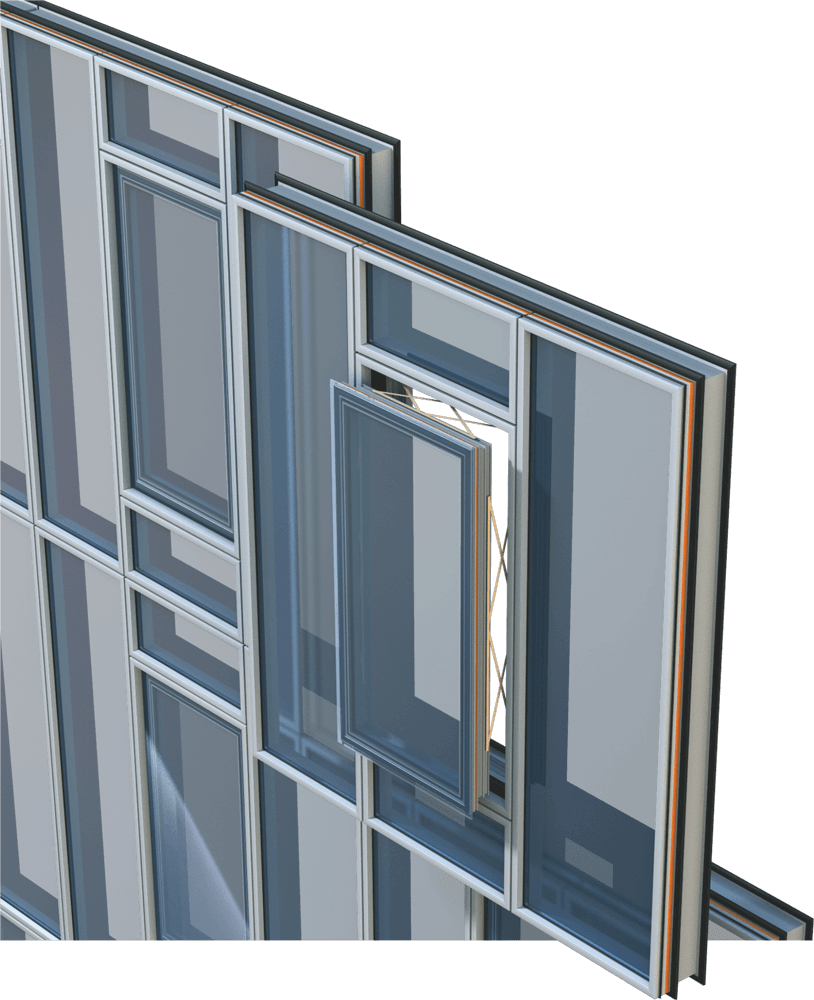
SMARTIA M65 is a unitized curtain-wall system for multi-storey buildings and projects with demanding installation programmes. Each unit can combine fixed glazing and opening elements, while off-site assembly enables a high level of quality control before façade installation. TechnikAL coordinates the solution from shop drawings and mock-ups through fabrication, glazing and final installation.

Fabrication and application by TechnikAL

The final selection of profiles, glazing, hardware and installation method is determined by the design, loads, performance requirements and conditions of the specific project.

Advantages

  • Unitized construction for an organised, fast installation sequence
  • Factory-controlled assembly and glazing
  • Combines fixed and opening façade fields
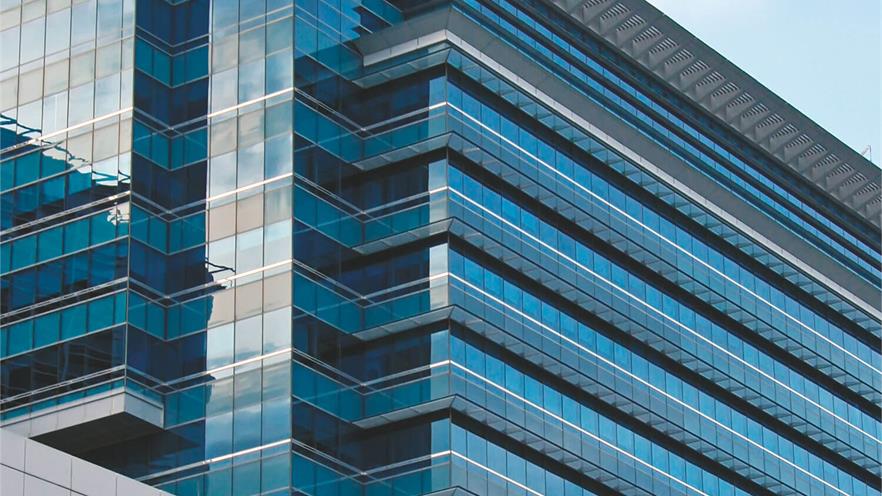
  • Suitable for repetitive multi-storey façades

General characteristics

SYSTEM TYPE

Unitized curtain wall

EXTERNAL APPEARANCE

Linear

THERMALLY INSULATED

Yes

Technical characteristics

VISIBLE SYSTEM WIDTH

65 mm

MULLION DEPTH

176 mm

TRANSOM DEPTH

176 mm

GLAZING THICKNESS

32 mm

GLAZING RETENTION

Mechanical retention with EPDM gaskets

Performance

THERMAL INSULATION Uf

2,8–3,7 W/m²K

WATERTIGHTNESS

RE1200

AIR PERMEABILITY

AE

WIND-LOAD RESISTANCE

±3,0 kN/m²

Typologies

Fixed glazing

Top-hung projected vent

Parallel-opening vent

Tilt-and-turn insert frame

Visual material

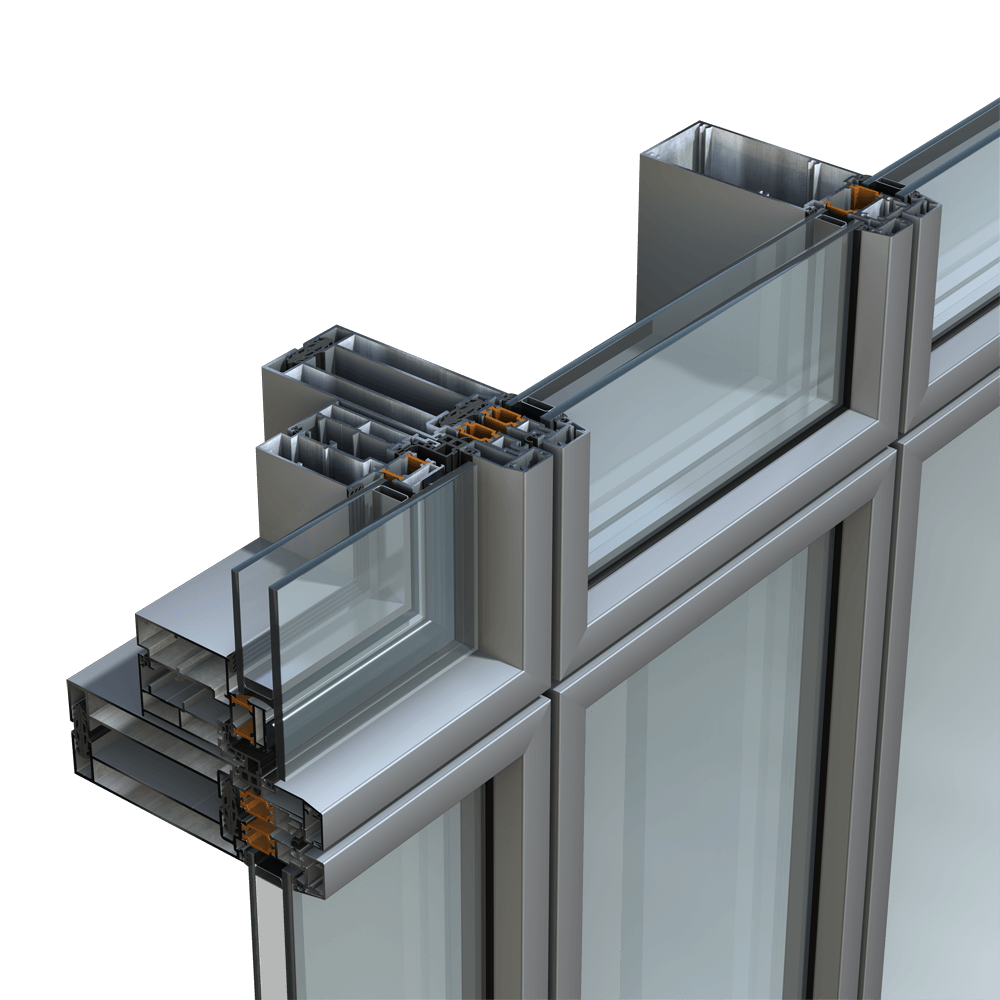
Sections

The right façade starts with the right technical conversation.

Talk to our team