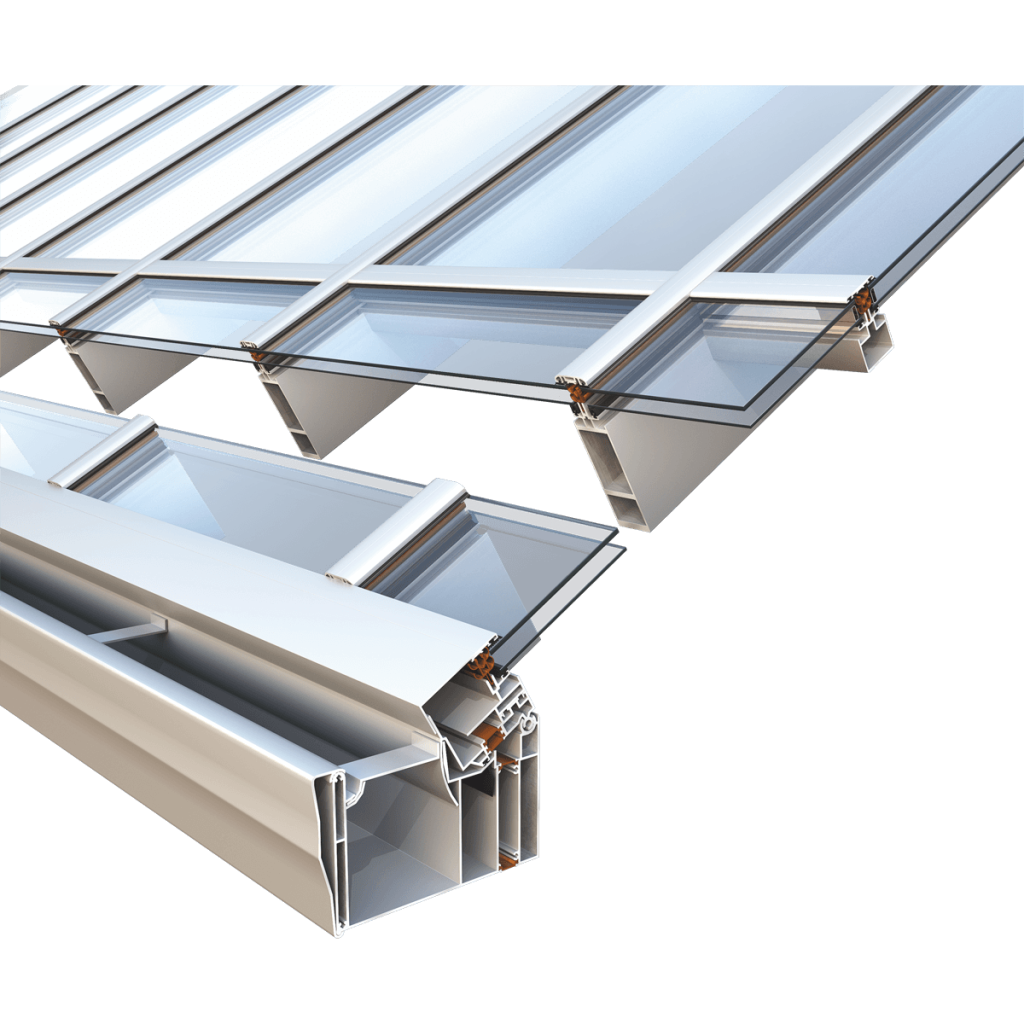
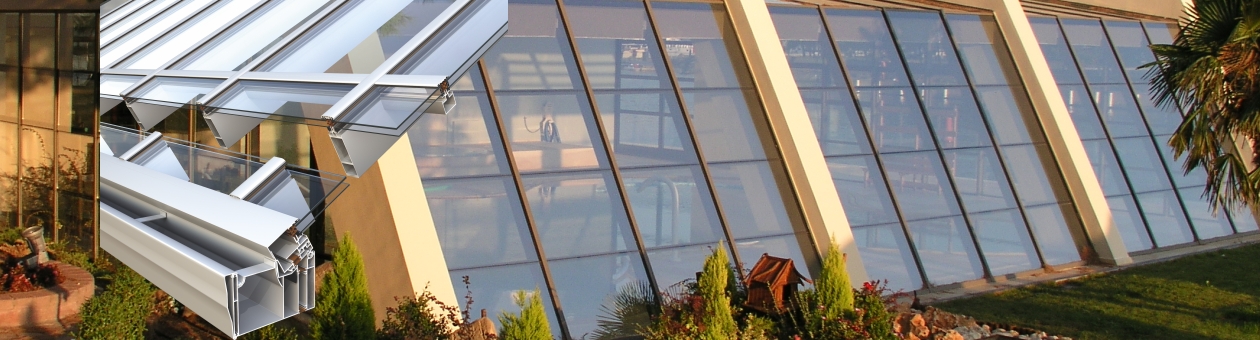
SMARTIA M10800 façade system by TechnikAL

SMARTIA M10800 atrium and glazed-roof system

SMARTIA M10800 is a complete thermally insulated system for atria, skylights and glazed roofs. It supports mono-pitch, dual-pitch, pyramidal and complex polygonal geometries with managed condensate and rainwater…

SMARTIA · M10800

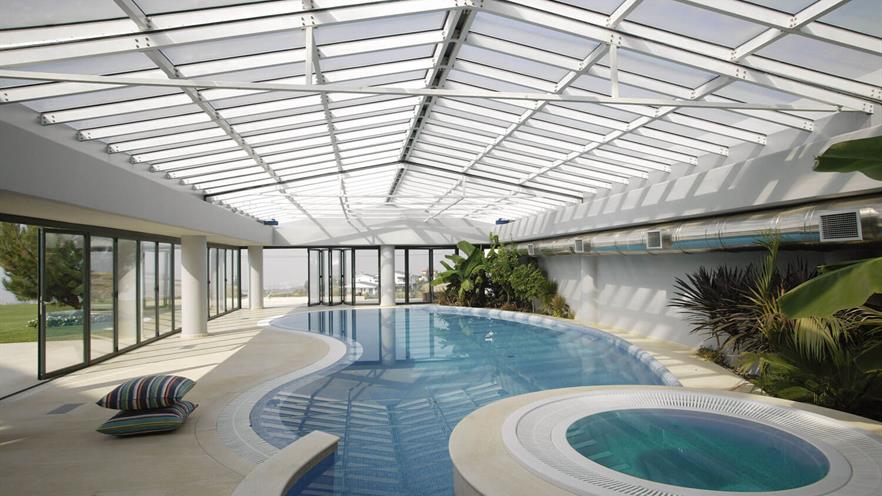
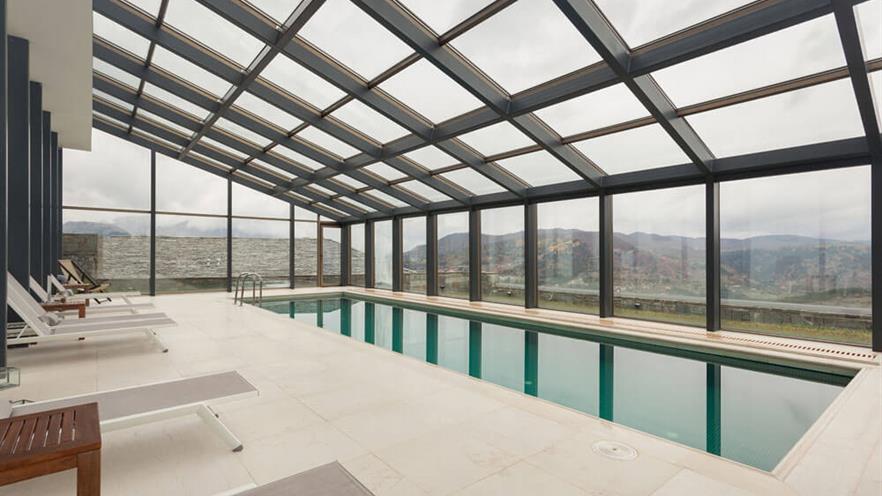
SMARTIA M10800 is a complete thermally insulated system for atria, skylights and glazed roofs. It supports mono-pitch, dual-pitch, pyramidal and complex polygonal geometries with managed condensate and rainwater drainage. Opening or motorised vents can be integrated for natural ventilation and hot-air extraction.

Fabrication and application by TechnikAL

The final selection of profiles, glazing, hardware and installation method is determined by the design, loads, performance requirements and conditions of the specific project.
Advantages

  • Design freedom for complex glazed roofs
  • Managed rainwater and condensate drainage
  • Opening or motorised skylights can be integrated
  • Suitable for different slopes and polygonal geometries

General characteristics

SYSTEM TYPE

Αίθριο / γυάλινη στέγη

INSTALLATION METHOD

Stick

THERMALLY INSULATED

Yes

Technical characteristics

VISIBLE SYSTEM WIDTH

55 mm

MULLION DEPTH

52–180 mm

TRANSOM DEPTH

8,5–160 mm

GLAZING THICKNESS

24–50 mm

MAXIMUM VENT WEIGHT

180 kg

Performance

THERMAL INSULATION Uf

1,5–3,3 W/m²K

DRAINAGE

Εσωτερικό σύστημα αποστράγγισης

Typologies

Mono-pitch glazed roof

Dual-pitch glazed roof

Pyramid

Polyhedral atrium

Top-hung skylight

Visual material

Sections

The right façade starts with the right technical conversation.

Talk to our team