
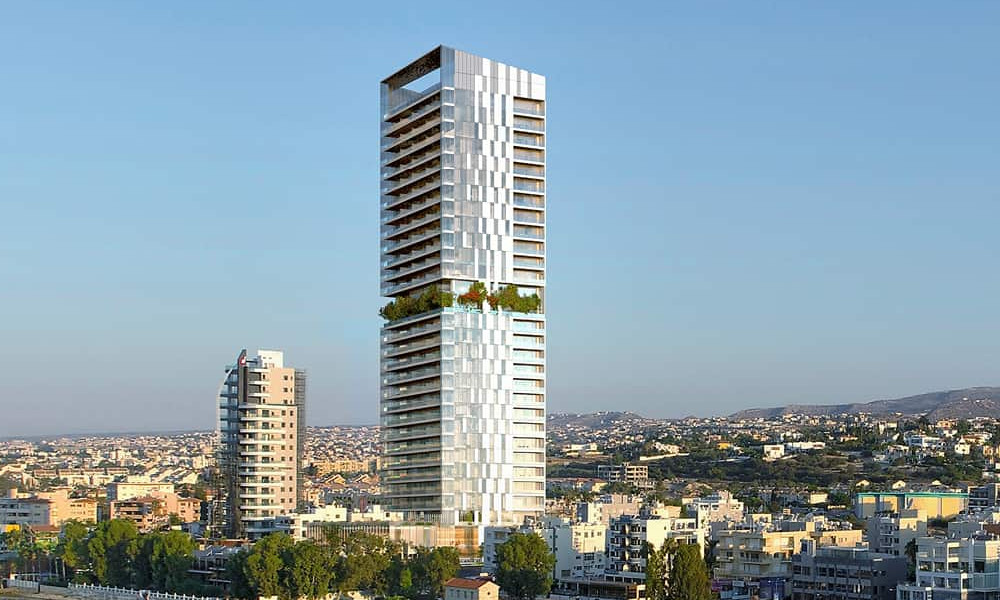
A coastal high-rise façade operates under a demanding combination of conditions. Height increases wind pressure and installation complexity, while salt exposure accelerates corrosion and affects hardware, fixings and finishes. The solution must be engineered as a complete envelope rather than assembled from isolated products.
Wind, deflection and comfort
Pressure and suction vary by zone, height and plan position. Corners, roof levels and geometric discontinuities often carry more severe loads. Mullions, transoms, glass, panels and anchors are checked for strength and deflection, while operable or sliding elements must remain functional.
Water and pressure equalisation
Wind-driven rain at height forces water through small discontinuities. A robust strategy uses multiple defence lines, controlled cavities and clear drainage paths. Mock-up and site testing do not replace engineering; they confirm that the installed work matches the designed solution.
Corrosion and material selection
Salt can attack unprotected cuts, incompatible metals, fixings and hardware. Aluminium finishing, stainless-steel grade, isolation between dissimilar metals, drainage and cleaning access form one strategy. A general reference to “marine grade” is not enough without project-specific technical evidence.
Glazing, solar control and views
Large glass units must combine load resistance, safety, thermal performance, solar control, acoustics and visual quality. The build-up depends on dimensions, support, coatings, heat treatment and zone-specific requirements. In premium residences, smooth sliding operation and unobstructed views matter alongside calculated performance.
Fire strategy and slab edge
Slab edges, spandrels and cavities must connect with the building fire strategy. Perimeter barriers, non-combustible materials, cavity barriers and fire stopping are assessed as complete assemblies against the required classifications.
Fabrication, logistics and installation
Height restricts access and makes every delay more expensive. Packing by zone, lifting sequence, protection, temporary measures and inspection hold points must be planned before material reaches site. Traceability connects each assembly to its drawing, batch and installed location.
At The Ritz-Carlton Residences, Limassol, TechnikAL delivered the complete façade package for the 33-storey, 182-residence tower. The works combined approximately 8,000 m² of curtain walling, windows and doors, glazed balustrades, approximately 7,500 m² of etalbond® A2 cladding and 1,500 m² of expanded aluminium mesh, illustrating the need for integrated engineering, fabrication, coordination and installation.