
Architectural cladding defines the final expression of a building while resolving support, tolerances, ventilation, drainage, fire strategy, thermal movement and replacement access.
TechnikAL coordinates aluminium composite panels, solid metal sheets, expanded mesh and bespoke formed elements with the remaining layers and interfaces of the building envelope.
ALUMIL SYSTEMS / TECHNIKAL FABRICATION
Alumil systems we fabricate
The sequence follows Alumil’s official catalogue structure. TechnikAL provides design development, fabrication and installation, with final selection and certification confirmed per project.
Façade cladding systems
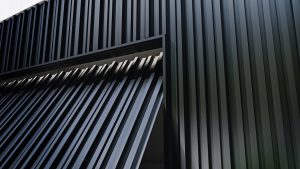
Façade cladding systems – SMARTIA BARCODE CLADDING
The SMARTIA BARCODE CLADDING system is fabricated and installed by TechnikAL, with its final configuration selected around the technical and architectural requirements of each project.
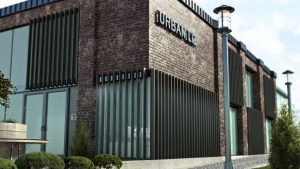
Façade cladding systems – ALUMIL WOODALUX
The ALUMIL WOODALUX system is fabricated and installed by TechnikAL, with its final configuration selected around the technical and architectural requirements of each project.
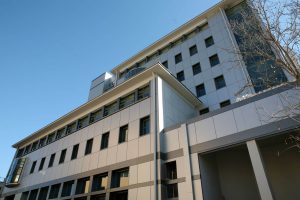
Façade cladding systems – SMARTIA J-BOND M7000
The SMARTIA J-BOND M7000 system is fabricated and installed by TechnikAL, with its final configuration selected around the technical and architectural requirements of each project.